
Floor Plans
Nine layouts, one high
standard of quality
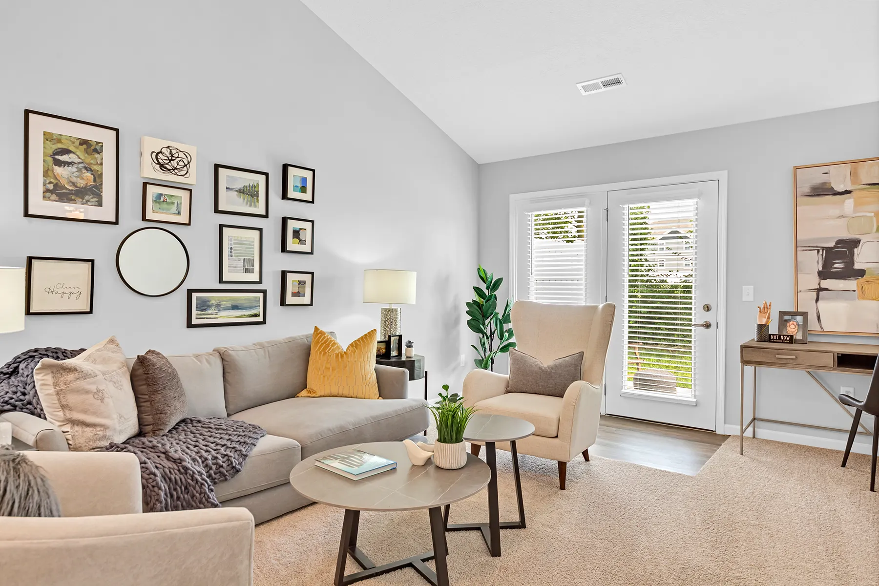
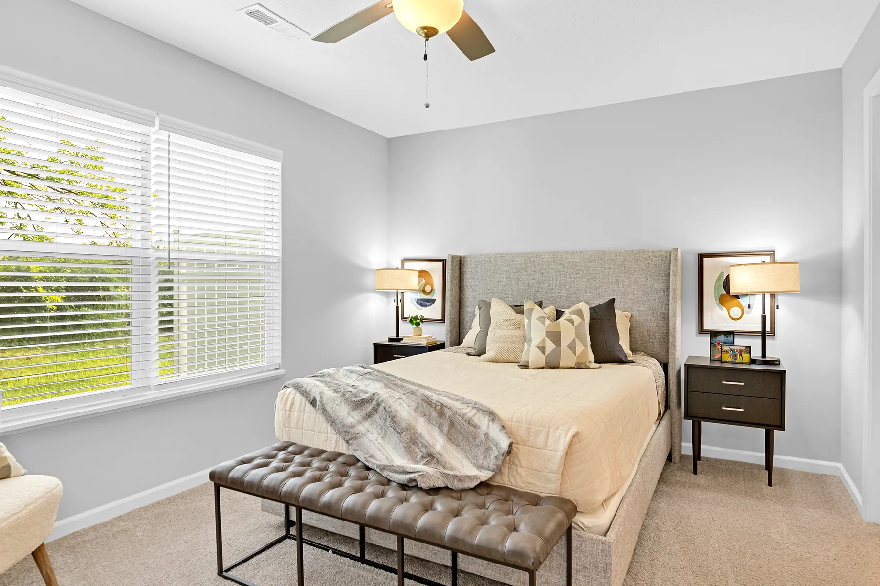
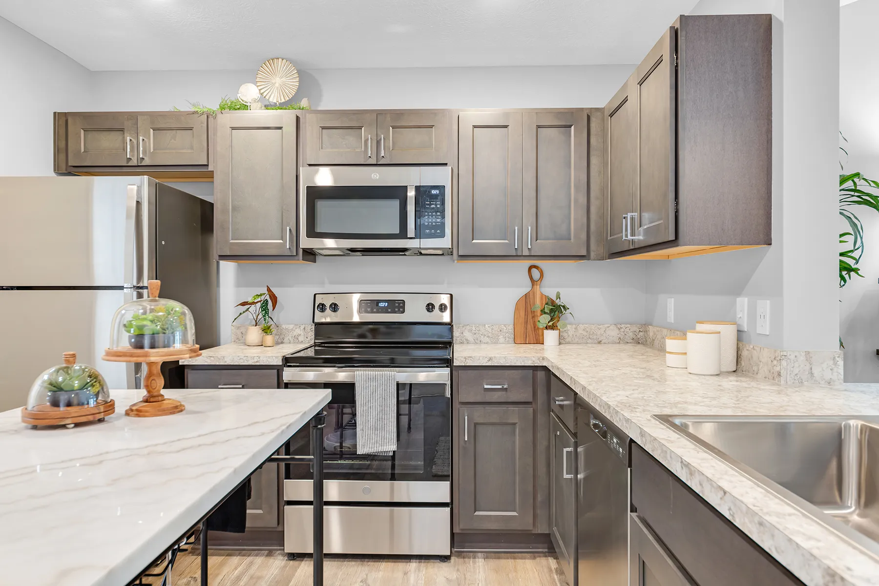
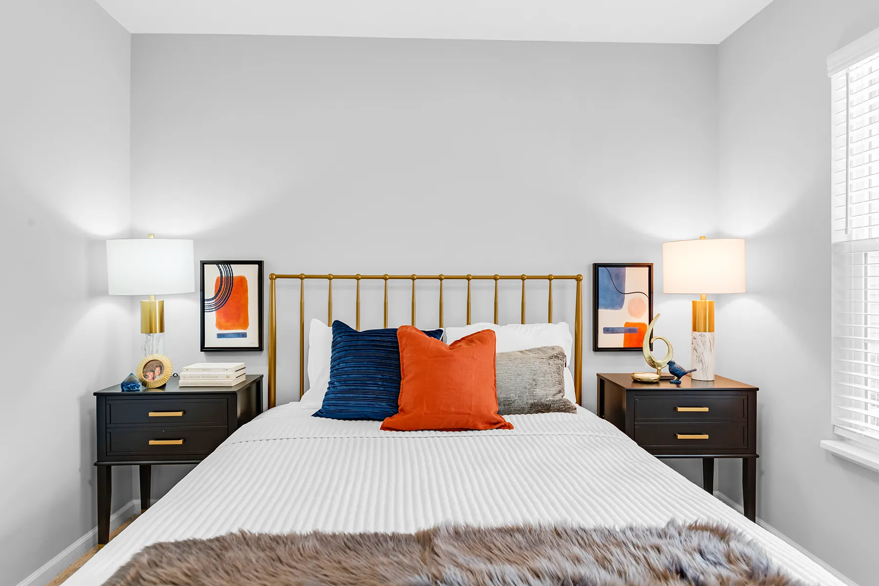
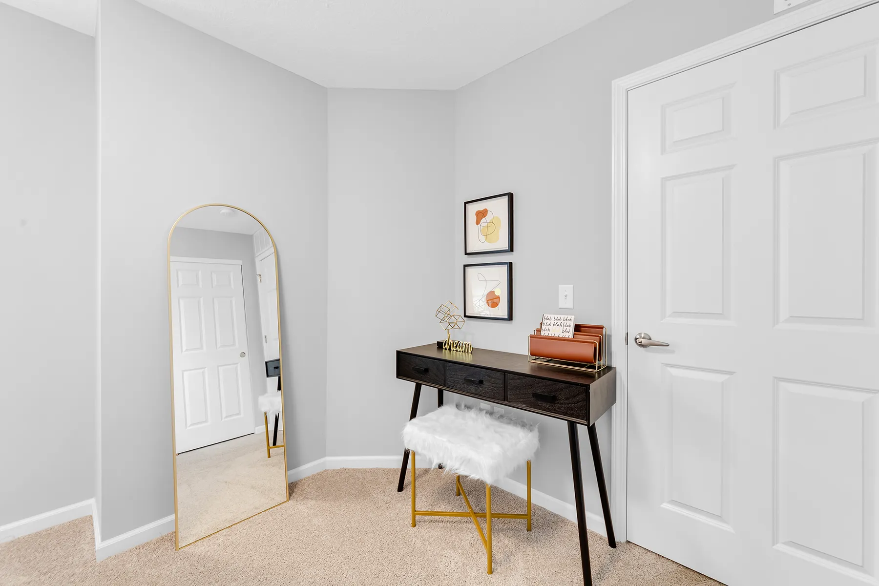
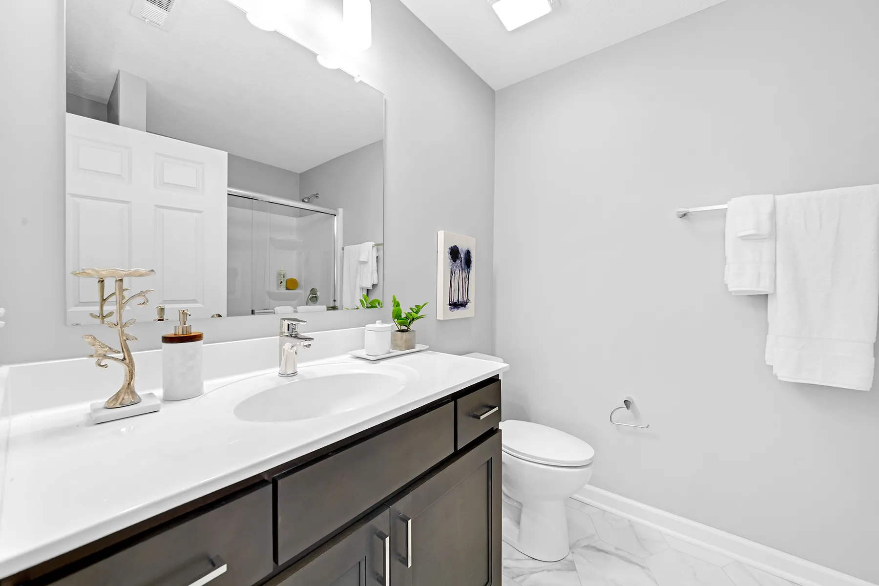
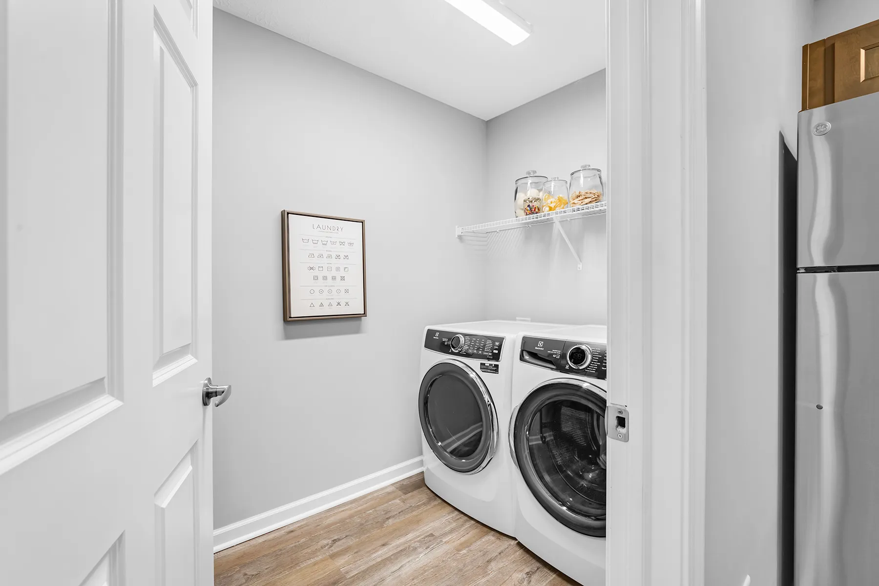
Every floor plan at James Place is a two-bedroom, two-bathroom, single-story townhome with an attached two-car garage and private patio. Layouts range from 1,101 to 1,383 square feet, so whether you're looking for something efficient or extra room to spread out, there's a home here to fit.
Live Availability
Check Current Units
Browse real-time availability, pricing, and apply directly.
Pricing and availability are subject to change. All square footage is approximate. Contact our leasing team for current availability and to schedule a tour.
Have questions about our floor plans?
Our leasing team is available to help you compare options, understand what is included, and find the townhome that best suits your needs. We are happy to answer questions and schedule a tour at a time that is convenient for you.
